
Primary on Main
Address
10 Trestle Way, Scarborough, ME
Price
$ 821,677
Property Attributes
- MLS#1663132
- TypeSingle Family
- Listing Status Pending
- CountyCumberland
- CityScarborough
- NeighborhoodTrestle Way
- Zip04074
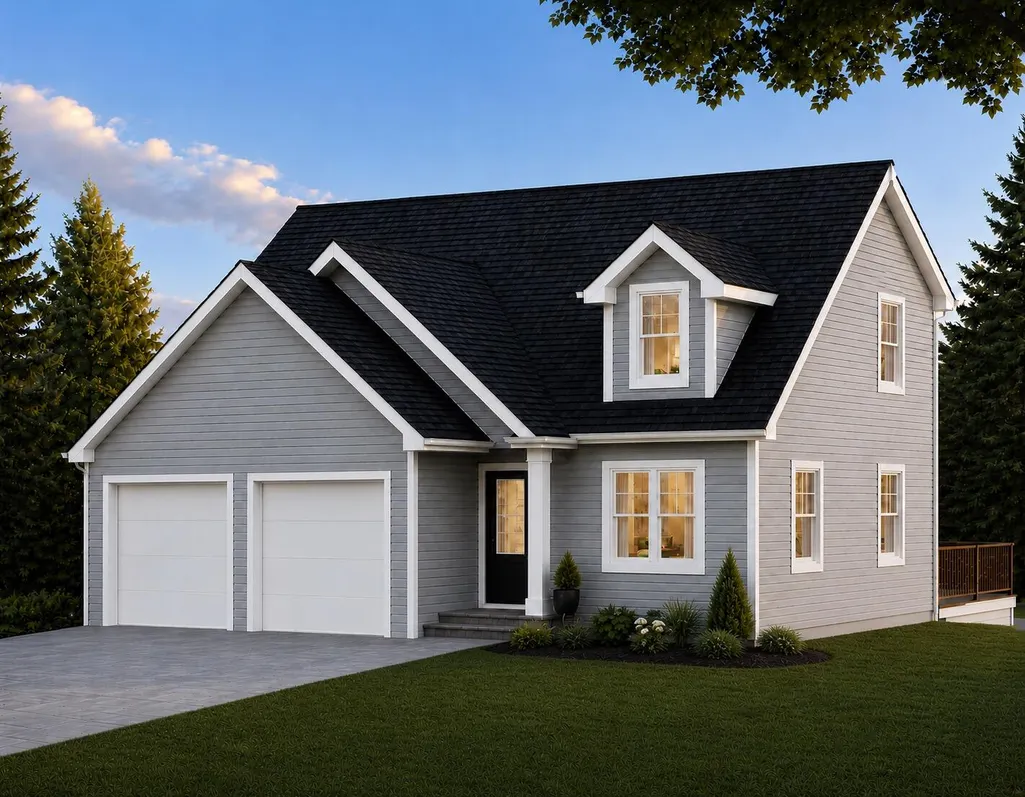
- StyleCape Cod
- Year Built2026
- Taxes$ 1
- Price$ 821,677
- Bedrooms3
- Full Bathrooms2
- Half Bathrooms1
- Sqr Footage2276
- Lot Size0.26 Acres
Data Source:
Maine Listings (MREIS)
Property Description
Welcome to Scarborough's newest development, perfectly situated in one of the most beautiful and convenient areas of town! Just minutes from Higgins Beach, Scarborough Beach, and Ferry Beach -- as well as the Eastern Trail, Nonesuch River, schools, shopping, dining, and all the incredible amenities in Scarborough. This stunning brand-new home, built by the renowned Risbara Bros. Construction. This home features an inviting open floor plan, a first-floor primary bedroom, a spacious two-car garage, generously sized bedrooms, a finished basement and an irrigation system. Create culinary masterpieces in the gorgeous kitchen or host unforgettable gatherings in the open living spaces. Designed with entertaining and everyday comfort in mind, this home offers the perfect balance of style and functionality.
General Features
| Sewer | Public Sewer |
|---|---|
| Zoning | 16 |
| Electric | Circuit Breakers |
| Tax Year | 2025 |
| County | Cumberland |
| Property Type | Residential |
| HOA | true |
| Status | Pending |
| City | Scarborough |
| Lot Size Units | Acres |
| Lot Size Square Feet | 11325.6 |
| Tax Annual Amount | 1 |
| Standard Status | Pending |
| Tax Lot | 024 |
| Heating | Gas Bottled,Forced Air,Zoned |
| Cooling | Central Air |
| Property Subtype | Single Family Residence |
| Garage Y/N | true |
| Land Lease Y/N | false |
| HOA Fee | 749.5 |
| Assoc Fee Paid Per | Annually |
| Subdivision Name | Trestle Way |
| Roof | Shingle |
| Garage Spaces | 2 |
| Architectural Style | Cape Cod |
| Construction Materials | Wood Frame,Vinyl Siding |
| Year Built | 2026 |
| Attached Garage | true |
| Total Rooms | 8 |
| Full Baths | 2 |
| Appliances | Dishwasher,Microwave,Electric Range,Refrigerator |
| Patio/Porch Features | Deck |
Interior Features
| Total Baths | 3 |
|---|---|
| Air Conditioning Y/N | true |
| Heating Y/N | true |
| Basement | Bulkhead,Interior Entry,Finished,Full |
| Flooring | Luxury Vinyl |
| Fireplace Y/N | false |
| Above Grade Finished Area | 1700 |
| Half Baths | 1 |
| Total Bedrooms | 3 |
| Below Grade Finished Area | 576 |
| Interior Amenities | 1st Floor Primary Bedroom w/Bath,Bathtub,Shower,Storage |
| Laundry Features | Washer Hookup |
Exterior Features
| Parking Features | Paved,1 - 4 Spaces,Garage Door Opener,Inside Entrance |
|---|---|
| Lot Features | Irrigation System,Near Shopping,Near Town,Neighborhood,Level,Landscaped |
| Water Source | Public |
| Lot Size Area | 0.26 |
| Lot Size Acres | 0.26 |
| Lot Size Source | Survey |
| Waterfront Y/N | false |
| Building Area Total | 2276 |
| Foundation Details | Poured Concrete |
| Other Equipment | Air Radon Mitigation System |
Amenities
- Foreclosure
- Views
- Short Sale
- New Construction
- Adult 55+
- Lease To Own
- No HOA Fees
- Furnished
- Primary On Main
- Air Conditioning
- Seller Finance
- Green
- Fixer Upper
- Horse
- Golf
- Fireplace
- Deck
- Garage
- Basement
- Pool
Property vs Single Family Average in 04074
Statistics provided by Inside Real Estate
Price
Year Built
 Listing data is derived in whole or in part from the Maine IDX and is for consumers' personal, non commercial use only. Dimensions are approximate and not guaranteed. All data should be independently verified ©2026 Maine Real Estate Information System, Inc. All Rights Reserved.
