
Views
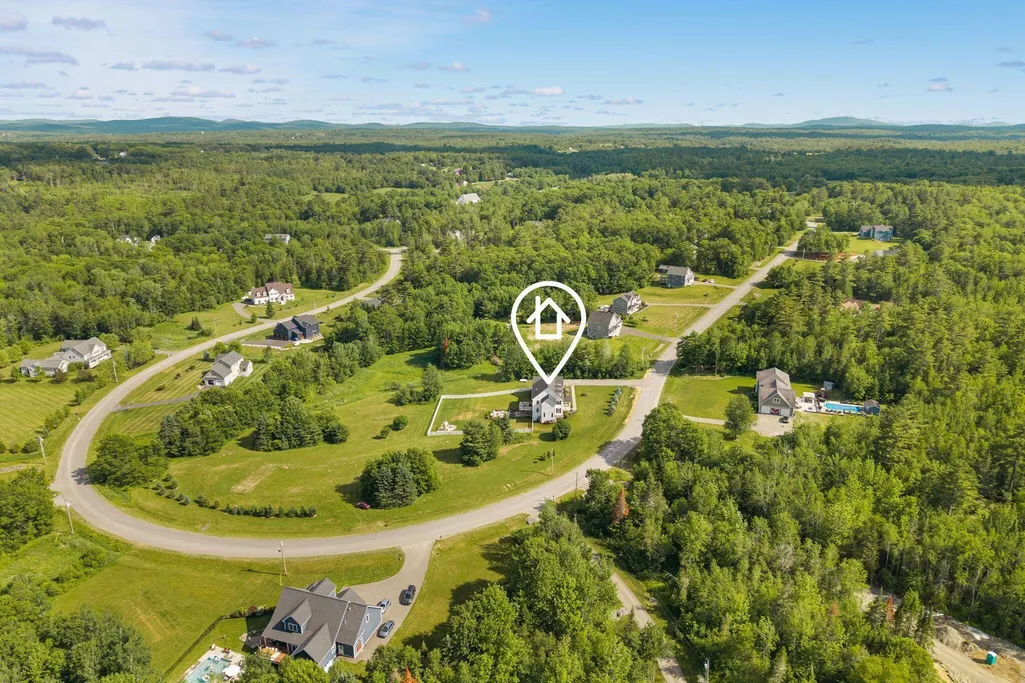
Address
124 Dunton Circle, Hampden, ME
Price
$ 1,050,000
Property Attributes
- MLS#1669711
- TypeSingle Family
- Listing Status Active
- CountyPenobscot
- CityHampden
- NeighborhoodHawthorne Ridge
- Zip04444
- StyleColonial, Contemporary
- Year Built2021
- Taxes$ 11513
- Price$ 1,050,000
- Bedrooms4
- Full Bathrooms4
- Half Bathrooms1
- Sqr Footage3700
- Lot Size3.34 Acres
Data Source:
Maine Listings (MREIS)
Property Description
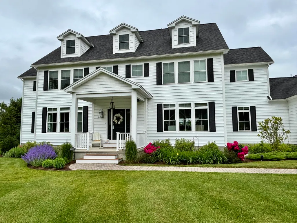
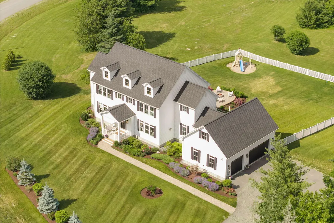
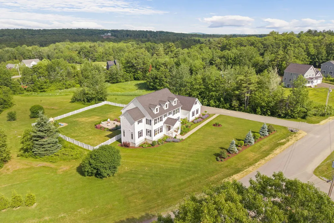
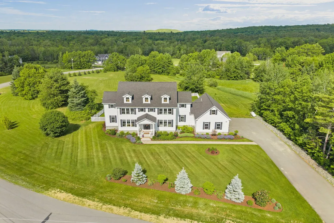
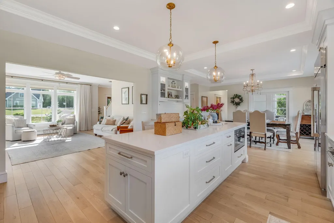
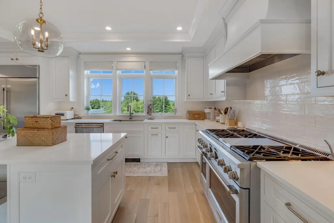
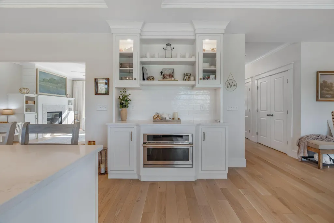
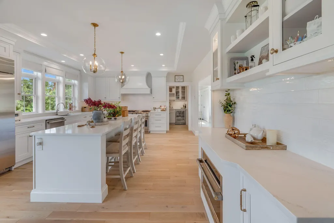
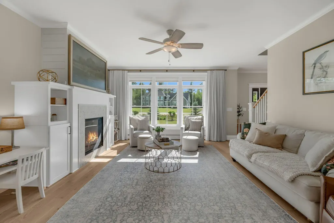
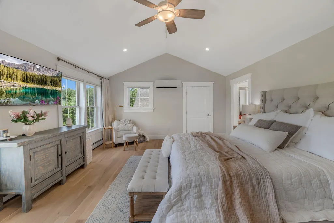
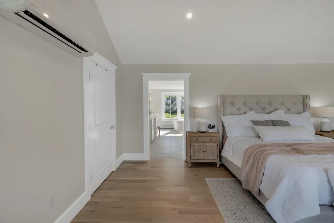
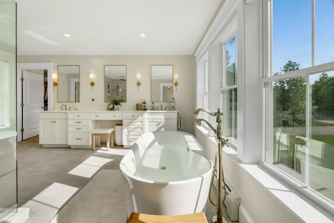
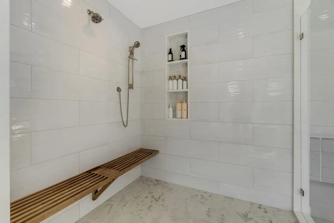
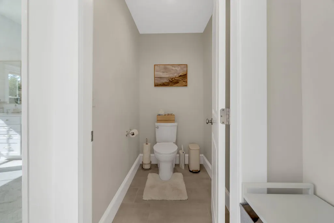
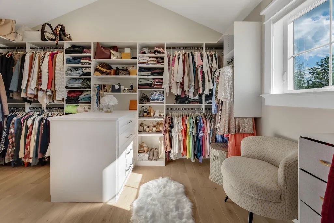
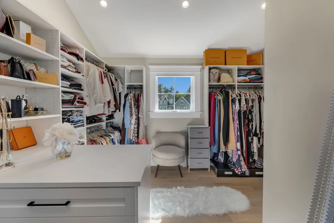
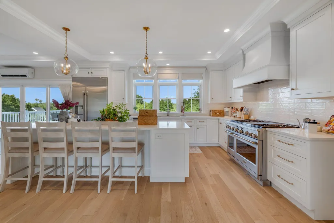
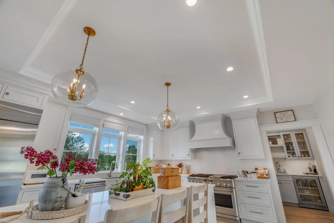
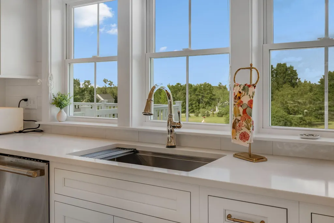
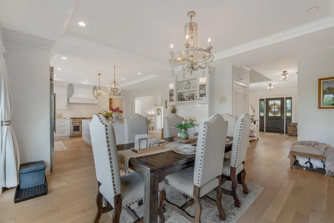
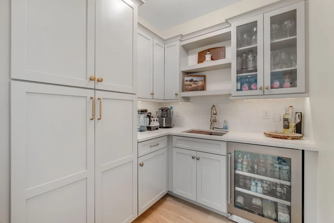
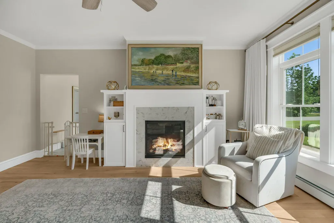
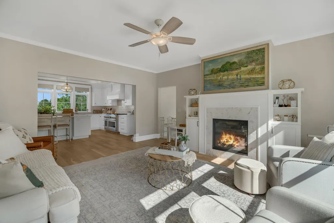
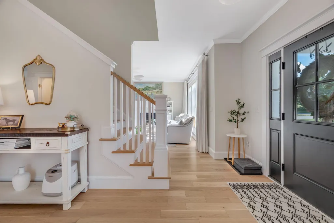
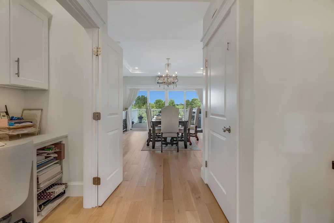
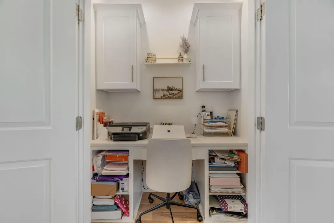
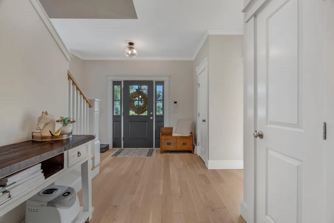
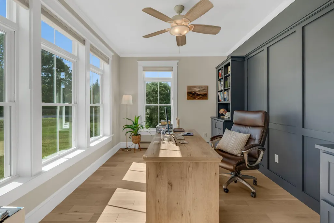
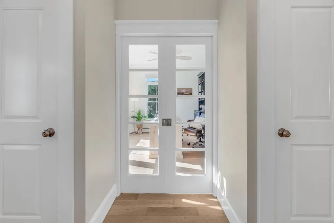
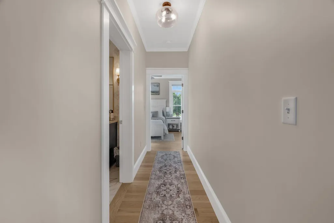
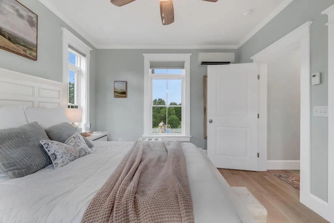
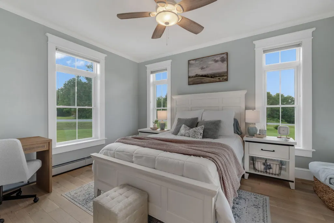
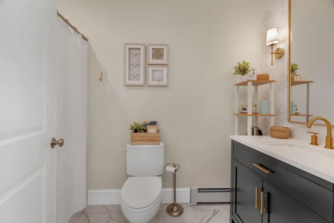
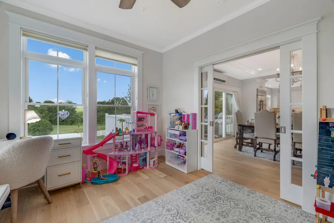
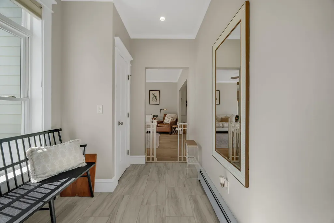
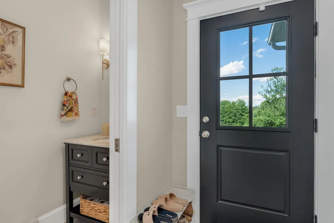
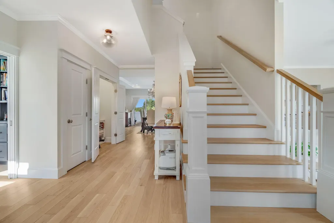
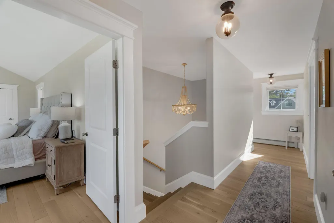
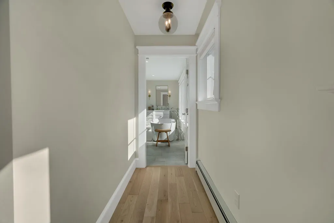
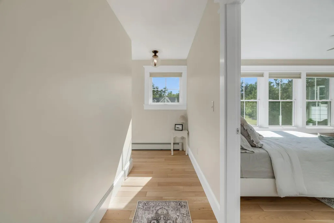
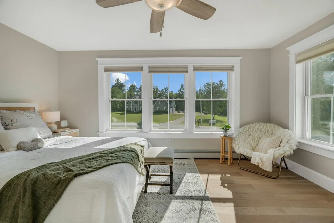
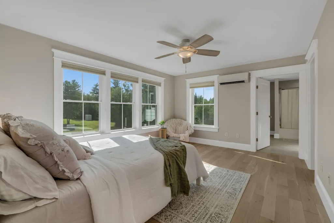
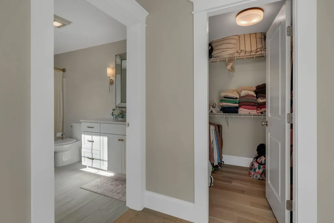
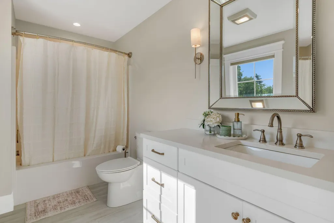
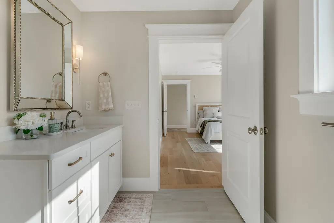
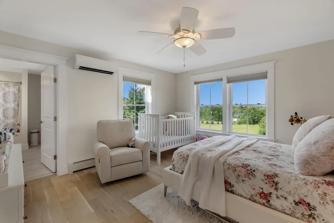
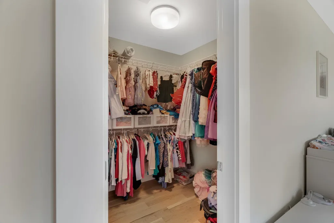
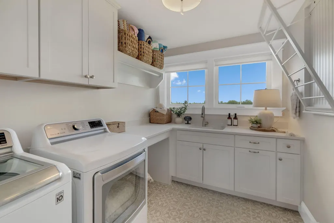
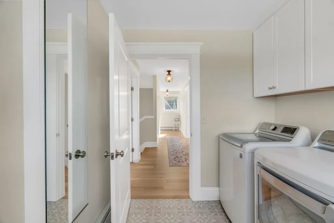
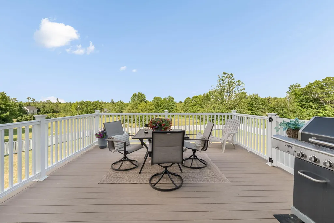
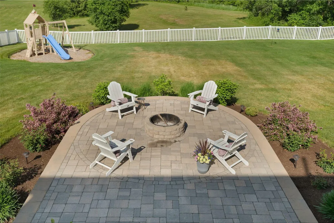
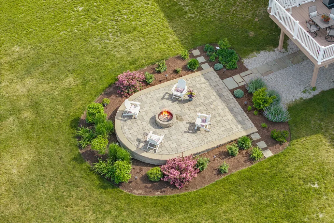
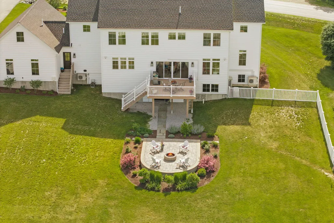
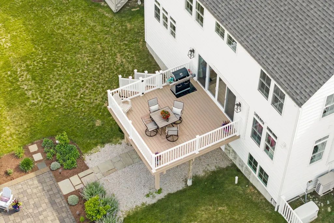
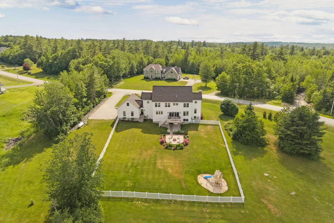
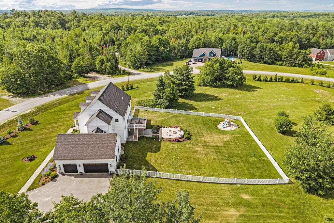
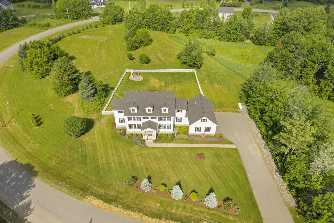
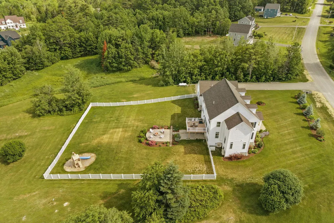
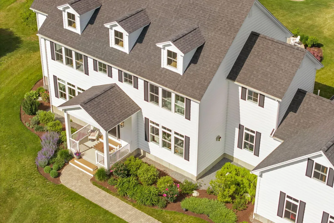
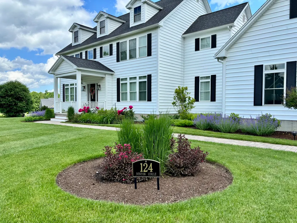
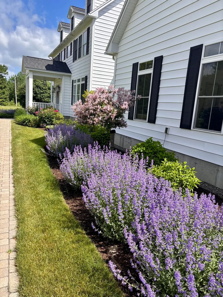
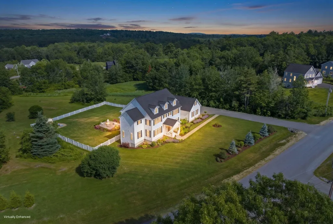
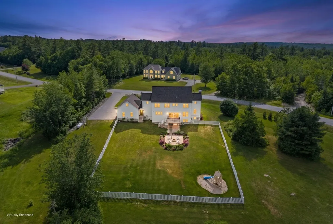
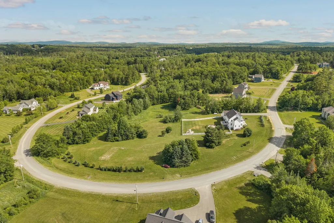
Showings begin July 11th. Welcome to 124 Dunton Circle, an exceptional custom-built luxury home situated on a rare 3.34-acre double lot in one of Hampden's most desirable neighborhoods. Built in 2021, this stunning 3,700 sq. ft. residence offers 4 bedrooms and 4.5 bathrooms. From the moment you arrive, you'll appreciate the home's impressive curb appeal featuring extra-wide siding, cedar shake accents, professional landscaping, hidden exterior lighting, and oversized custom windows showcasing beautiful sunsets and pastoral views. Inside, wide-plank white oak flooring, 9-foot ceilings with tray details, custom molding, and designer finishes create a warm yet sophisticated atmosphere. The chef's kitchen is the centerpiece of the home, featuring floor-to-ceiling inset cabinetry, Silestone quartz countertops, a 10-foot island, Monogram appliances with three ovens, custom hutch, and walk-in butler's pantry with an additional sink. The first floor offers a spacious living room with a custom gas fireplace, dedicated office with built-ins, custom mudroom, and a guest suite with private bath and wheelchair-accessible design, ideal for guests or multigenerational living. Upstairs, each bedroom features a private en-suite bath and walk-in closet. The luxurious primary suite boasts 15-foot vaulted ceilings, automatic blinds, his and her walk-in California Closets, and a spa-inspired bath with 6'x7' custom tile shower and oversized double vanity. Additional highlights include six heat pumps, water filtration system, and automatic Generac generator. The fully framed out walk-out lower level offers expansion potential with windows, double doors, heating and cooling, with plumbing already roughed in. Outside, enjoy a fenced backyard, new deck, patio, and a secondary driveway providing rear access to the property. Conveniently located just minutes from Bangor; top-rated schools, shopping, dining, and healthcare.
General Features
| Sewer | Private Sewer |
|---|---|
| Zoning | Resi |
| Electric | Circuit Breakers,Generator Hookup |
| Tax Year | 2025 |
| County | Penobscot |
| Property Type | Residential |
| HOA | false |
| Status | Active |
| City | Hampden |
| Lot Size Units | Acres |
| Lot Size Square Feet | 145490.4 |
| Tax Annual Amount | 11513 |
| Standard Status | Active |
| Tax Lot | 42, 43 |
| View | Scenic |
| Virtual Tour | https://www.zillow.com/view-imx/35238769-c5ca-4e2e-8c7e-292917cebbfa?wl=true&setAttribution=mls&initialViewType=pano |
| Heating | Electric,Oil,Propane,Baseboard,Heat Pump |
| Cooling | Heat Pump |
| Property Subtype | Single Family Residence |
| Garage Y/N | true |
| Land Lease Y/N | false |
| Pets Allowed | Other Restrictions |
| Subdivision Name | Hawthorne Ridge |
| Roof | Shingle |
| Garage Spaces | 3 |
| Architectural Style | Colonial,Contemporary |
| Construction Materials | Wood Frame,Shingle Siding,Vinyl Siding |
| Year Built | 2021 |
| Attached Garage | true |
| Total Rooms | 11 |
| Full Baths | 4 |
| Appliances | Dishwasher,Dryer,Microwave,Gas Range,Refrigerator,Wall Oven,Washer |
| Patio/Porch Features | Deck,Patio,Porch |
| Energy Efficient | Ceiling Fans,LED Light Fixtures |
| Structure Type | Post & Beam |
| Security Features | Security System |
Interior Features
| Total Baths | 5 |
|---|---|
| Air Conditioning Y/N | true |
| Heating Y/N | true |
| Basement | Interior Entry,Walk-Out Access,Daylight,Full,Partial,Unfinished |
| Flooring | Tile,Wood |
| Total Fireplaces | 1 |
| Fireplace Y/N | true |
| Above Grade Finished Area | 3700 |
| Half Baths | 1 |
| Total Bedrooms | 4 |
| Interior Amenities | 1st Floor Bedroom,Bathtub,Pantry,Shower,Storage,Walk-In Closet(s),Primary Bedroom w/Bath |
| Furnished Y/N | Unfurnished |
| Laundry Features | Upper Level |
Exterior Features
| Parking Features | Paved,11 - 20 Spaces,Garage Door Opener,Inside Entrance |
|---|---|
| Lot Features | Intown,Near Shopping,Near Turnpike/Interstate,Near Town,Neighborhood,Subdivided,Corner Lot,Cul-De-Sac,Level,Open Lot,Landscaped |
| Water Source | Private |
| Lot Size Area | 3.34 |
| Lot Size Acres | 3.34 |
| Road Surface Type | Paved |
| Lot Size Source | Public Records |
| Waterfront Y/N | false |
| Building Area Total | 3700 |
| Foundation Details | Poured Concrete |
| Other Equipment | Air Radon Mitigation System,Generator,Internet Access Available |
| Fencing | Fenced |
Amenities
- Foreclosure
- Views
- Short Sale
- New Construction
- Adult 55+
- Lease To Own
- No HOA Fees
- Furnished
- Primary On Main
- Air Conditioning
- Seller Finance
- Green
- Fixer Upper
- Horse
- Golf
- Fireplace
- Deck
- Garage
- Basement
- Pool
Property vs Single Family Average in 04444
Statistics provided by Inside Real Estate
Price
Taxes
Year Built
 Listing data is derived in whole or in part from the Maine IDX and is for consumers' personal, non commercial use only. Dimensions are approximate and not guaranteed. All data should be independently verified ©2026 Maine Real Estate Information System, Inc. All Rights Reserved.
